
Address
15 Circle Drive, Belmont, NC
Price
$ 1,350,000
Property Attributes
- ID#4439062
- TypeSingle Family
- Listing Status Active
- CountyGASTON
- CityBelmont
- AreaGaston County
- NeighborhoodCircle Drive Subdivision
- Zip28012
- StyleColonial
- Year Built1938
- Price$ 1,350,000
- Bedrooms5
- Full Bathrooms4
- Half Bathrooms2
- Sqr Footage3930
- Lot Size0.81 Acres
Data Source:
Canopy MLS
Property Description
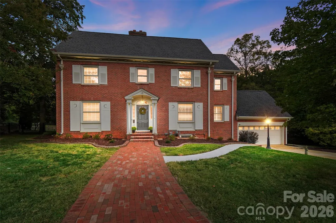
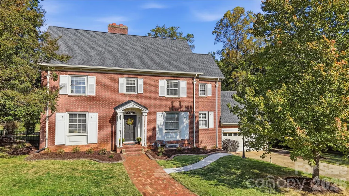
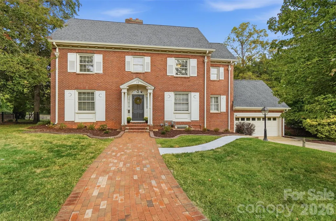
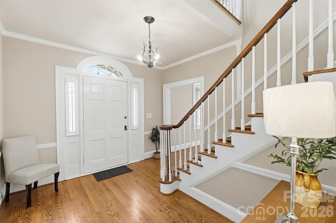
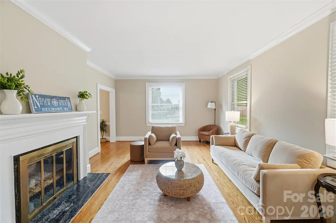
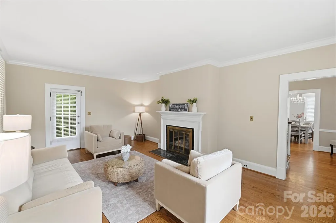
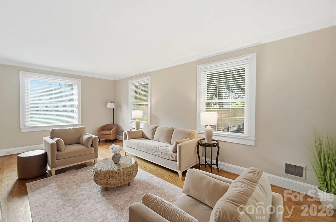
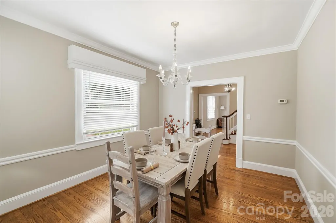
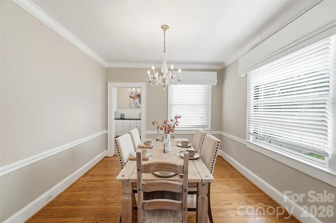
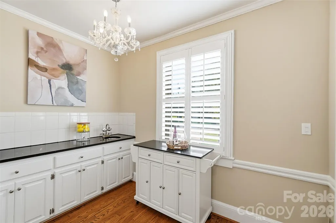
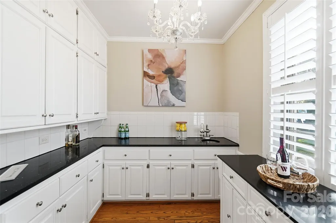
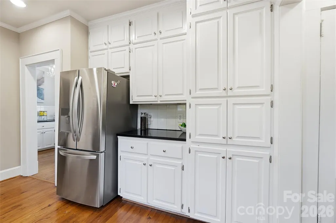
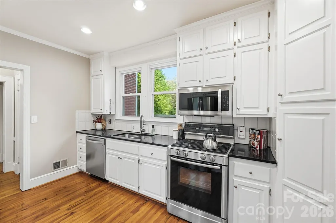
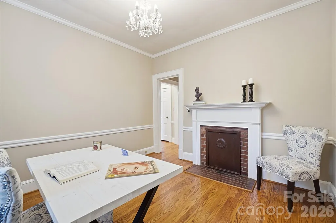
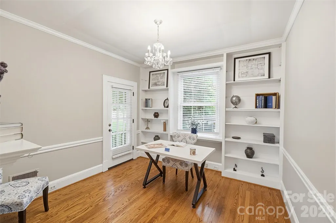
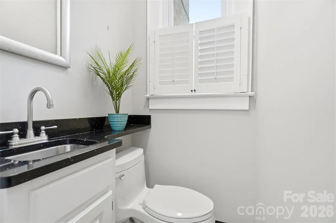
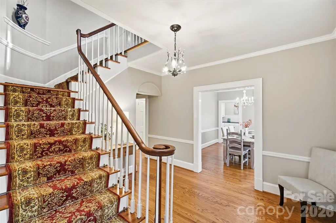
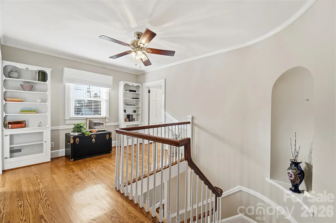
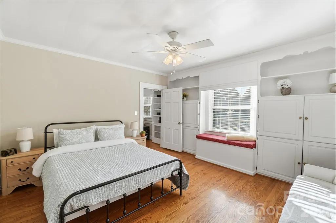
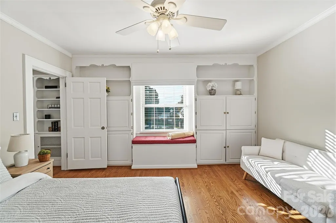
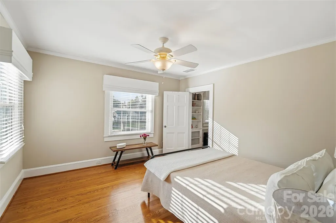
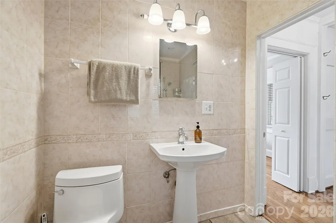
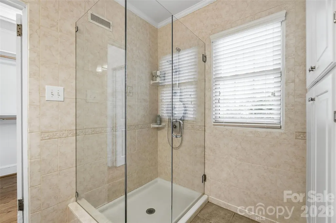
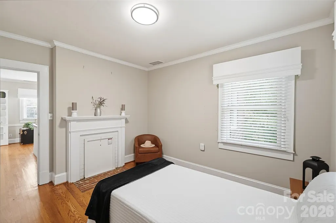
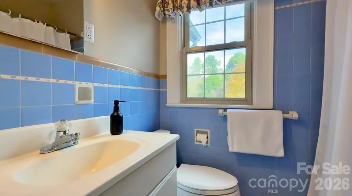
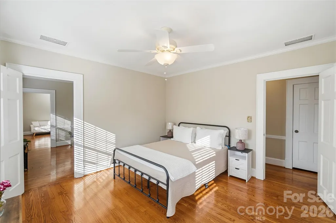
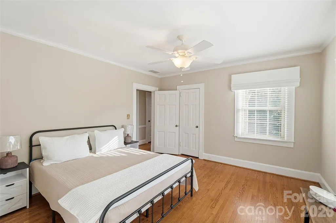
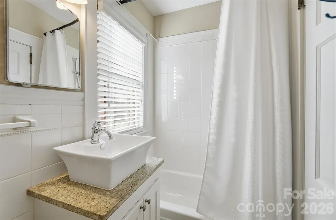
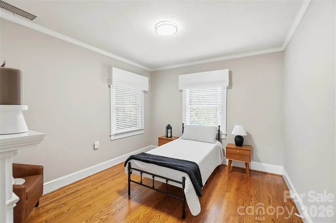
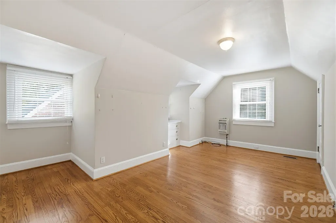
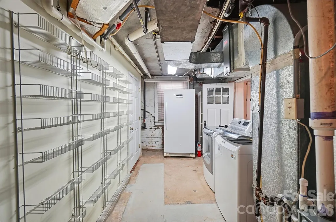
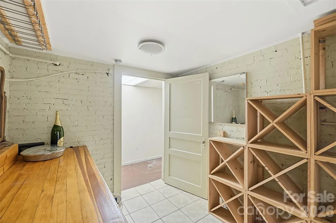
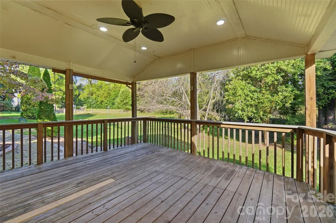
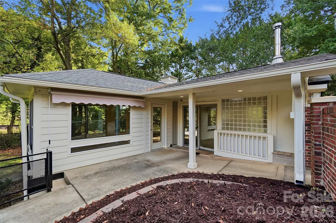
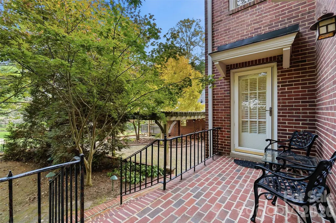
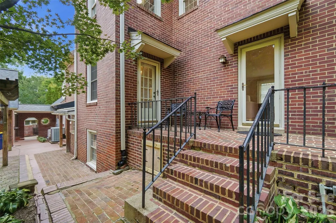
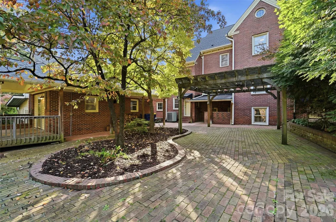
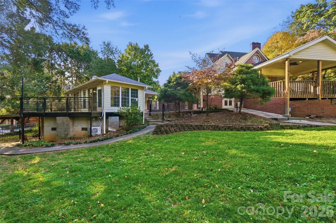
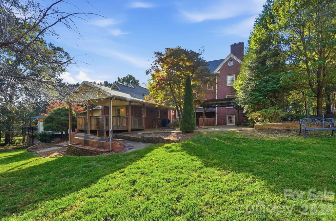
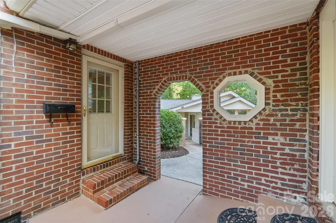
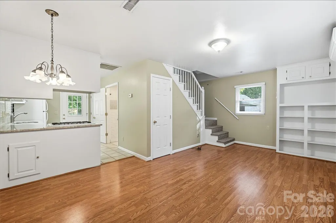
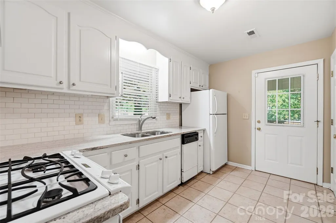
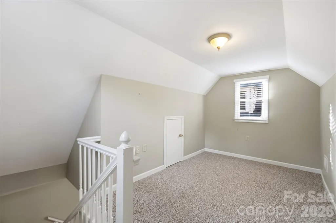
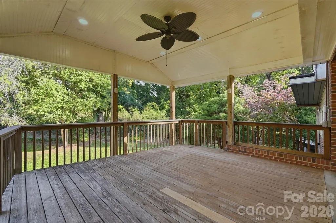
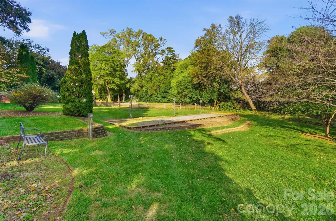
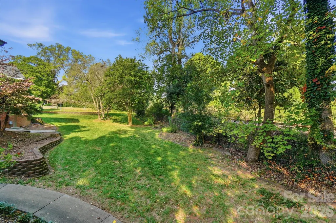
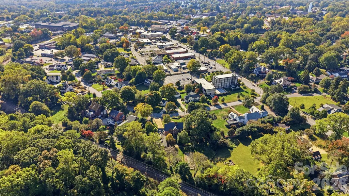
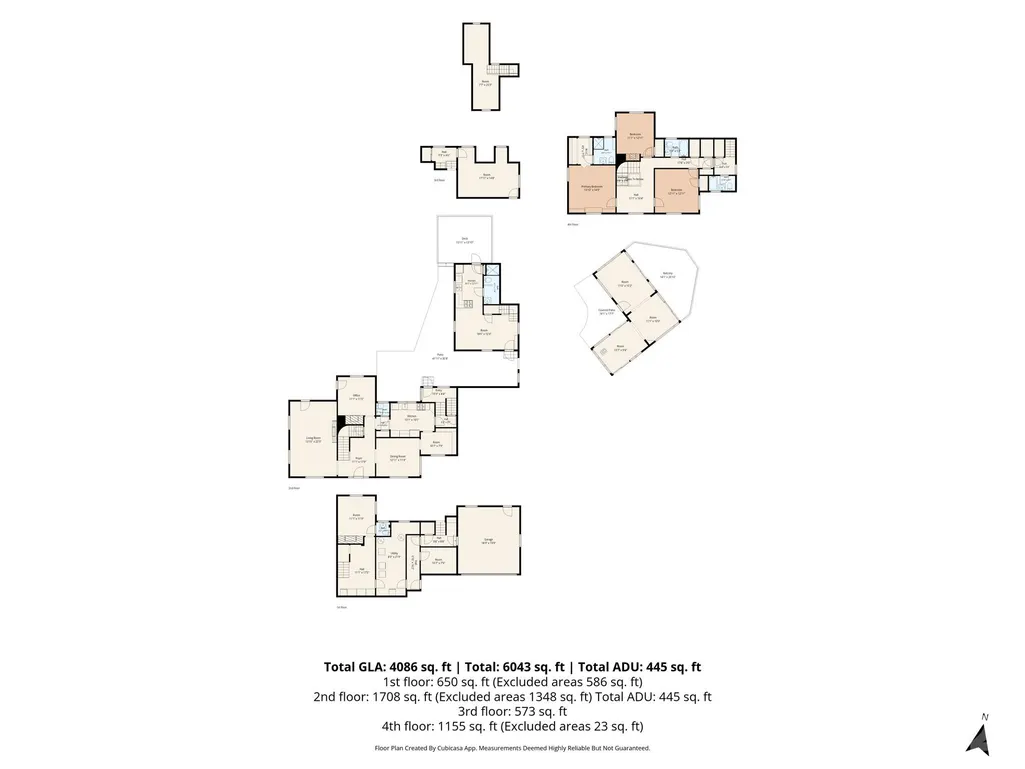
A rare opportunity to own a remarkable piece of Belmont's architectural history! Historically known as the W. H. Crenshaw House, this distinguished 1930s Colonial Revival residence was designed by renowned architect Hugh Edward White and is recognized as a contributing historic property within the National Register-listed Belmont Historic District. Offering timeless elegance, exceptional craftsmanship, and character rarely found in today's homes, this extraordinary property has had only two owners in its history, with the current owners having called it home for more than 57 years. Situated on approximately 0.81 acres along highly desirable Circle Drive, this full-brick residence offers an exceptional combination of architectural significance, privacy, and an unbeatable location just moments from the heart of downtown Belmont. Inside, you'll discover beautiful hardwood floors throughout, four fireplaces with gas logs, gracious living spaces, and architectural details that reflect a bygone era. Two staircases, including a traditional service staircase, further highlight the home's historic design. With three full bathrooms and two half bathrooms, the residence offers generous space for both everyday living and entertaining. Adding to the property's exceptional versatility is a 488-square-foot detached second living quarters apartment, complete with its own kitchen, living room, bedroom, and bathroom—ideal for extended family, guests, or a private retreat. A separate 481-square-foot heated sunroom provides another extraordinary space for entertaining, relaxing, or pursuing your favorite hobbies. Additional features include a basement, attached two-car garage, a new roof on the main residence in 2026, and a fully fenced backyard offering privacy and room to enjoy the outdoors. Perhaps one of the property's most remarkable features is its location. Circle Drive offers the best of both worlds: the charm, convenience, and energy of downtown Belmont practically at your doorstep, yet a peaceful, private setting that feels worlds away. Enjoy easy access to Main Street's restaurants, boutiques, coffee shops, parks, and community events, then return home to the tranquility of your own spacious property. Few locations offer this exceptional balance of downtown accessibility, established neighborhood charm, and privacy. Homes of this architectural significance, character, and location are rarely available. 15 Circle Drive isn't simply a place to live—it's an opportunity to own a piece of Belmont's history in one of its most coveted settings, where downtown convenience and private living come together beautifully.
| Elementary School | Middle School | High School |
|---|---|---|
| Unspecified Elementary School | Unspecified Middle School | Unspecified High School |
| Price History | |
|---|---|
| 10/30/2026 | Listed $1,350,000 |
General Features
| Living Area | 3448 |
|---|---|
| Sewer | Public Sewer |
| Heating | Forced Air,Natural Gas |
| Cooling | Ceiling Fan(s),Central Air |
| Utilities | Electricity Connected,Natural Gas |
| Roof | Architectural Shingle |
| Appliances | Dishwasher,Disposal,Gas Cooktop,Microwave,Oven,Refrigerator,Washer/Dryer |
| Garage Spaces | 2 |
| Architectural Style | Colonial |
| Construction Materials | Brick Full |
| Year Built | 1938 |
| Levels | Two |
| Property Subtype | Single Family Residence |
| Parcel Number | 125430 |
| County | Gaston |
| New Construction | No |
| Property Type | Residential |
| HOA | No |
| Subdivision Name | Circle Drive Subdivision |
| Garage Y/N | Yes |
| Full Baths | 4 |
| High School | Unspecified |
| City | Belmont |
| Senior Community Y/N | No |
| Lot Size Units | Acres |
| Carport Y/N | No |
| Elementary School | Unspecified |
| Middle/Junior High School | Unspecified |
| Additional Parcels Y/N | No |
| Virtual Tour | https://view.wowvideotours.com/order/cce3d116-d52e-4cac-2a63-08df12986915?version=26_018&branding=true |
| Standard Status | Active |
| CAR_HOASubjectTo | None |
| Construction Type | Site Built |
| Tax Assessed Value | 1057920 |
| Virtual Tour | https://view.wowvideotours.com/order/cce3d116-d52e-4cac-2a63-08df12986915?version=26_018&branding=true |
| Listing Terms | Cash,Conventional,VA Loan |
Interior Features
| Interior Amenities | Built-in Features,Entrance Foyer,Pantry,Wet Bar |
|---|---|
| Basement | Exterior Entry,Interior Entry,Partially Finished,Storage Space |
| Fireplace Features | Gas Log |
| Basement (Y/N) | Yes |
| Fireplace Y/N | Yes |
| Above Grade Finished Area | 2798 |
| Half Baths | 2 |
| Laundry Features | In Basement |
| Total Bedrooms | 5 |
| Below Grade Finished Area | 650 |
| Total Baths | 6 |
| SqFt Main | 1271 |
| SqFt Garage | 428 |
| SqFt Upper | 1527 |
Exterior Features
| Fencing | Back Yard,Fenced |
|---|---|
| Parking Features | Driveway,Attached Garage |
| Water Source | City |
| Lot Size Area | 0.81 |
| Foundation Details | Basement |
| Road Surface Type | Concrete,Paved |
| Road Responsibility | Publicly Maintained Road |
| Main Level Garage YN | Yes |
Amenities
- Foreclosure
- Views
- Short Sale
- New Construction
- Adult 55+
- Lease To Own
- No HOA Fees
- Furnished
- Primary On Main
- Air Conditioning
- Seller Finance
- Green
- Fixer Upper
- Horse
- Golf
- Fireplace
- Deck
- Garage
- Basement
- Pool
Property vs Single Family Average in 28012
Price
Year Built
 Copyright 2026 Triangle MLS, Inc. of North Carolina. All rights reserved.
The data relating to real estate for sale on this web site comes in part from the Triangle MLS, Inc. of North Carolina. Real estate listings held by brokerage firms other than Costello Real Estate and Investments are marked with the Broker Reciprocity logo and detailed information about them includes the name of the listing brokers. Brokers make an effort to deliver accurate information, but buyers should independently verify any information on which they will rely in a transaction. The listing broker shall not be responsible for any typographical errors, misinformation, or misprints, and they shall be held totally harmless from any damages arising from reliance upon this data. This data is provided exclusively for consumer's personal, noncommercial use.
Closed (sold) listings may have been listed and/or sold by a real estate firm other than the firm(s) featured on this website. Closed data is not available until the sale of the property is recorded in the MLS. Home sale data is not an appraisal, CMA, competitive or comparative market analysis, or home valuation of any property.
Listings marked with an icon are provided courtesy of the Triangle MLS, Inc. of North Carolina, Internet Data Exchange Database.
This site is monitored for scraping. Any use of listing data obtained from this web site, other than by a consumer looking to purchase real estate, is prohibited.
This data has been updated as of November 3, 2026 1:19 PM UTC
 Canopy MLS® Copyright ©2026 All rights reserved.
 The data relating to real estate on this web site comes in part from the Internet Data Exchange program of Hive MLS LLC, and is updated as of November 3, 2026 3:31 PM UTC All information is deemed reliable but not guaranteed and should be independently verified. All properties are subject to prior sale, change, or withdrawal. Neither listing broker(s) nor Costello Real Estate and Investments shall be responsible for any typographical errors, misinformation, or misprints, and shall be held totally
